Who this is for
- General contractors and developers renovating hotel properties along the I-95 corridor or near the Norwalk waterfront
- Hospitality operators updating guestroom wings while keeping the rest of the property open
- Extended-stay and boutique property owners serving corporate travel tied to the Merritt 7 corporate base
- Facilities managers overseeing a phased hotel renovation without a full building shutdown
A guest hears the wall before they see the room
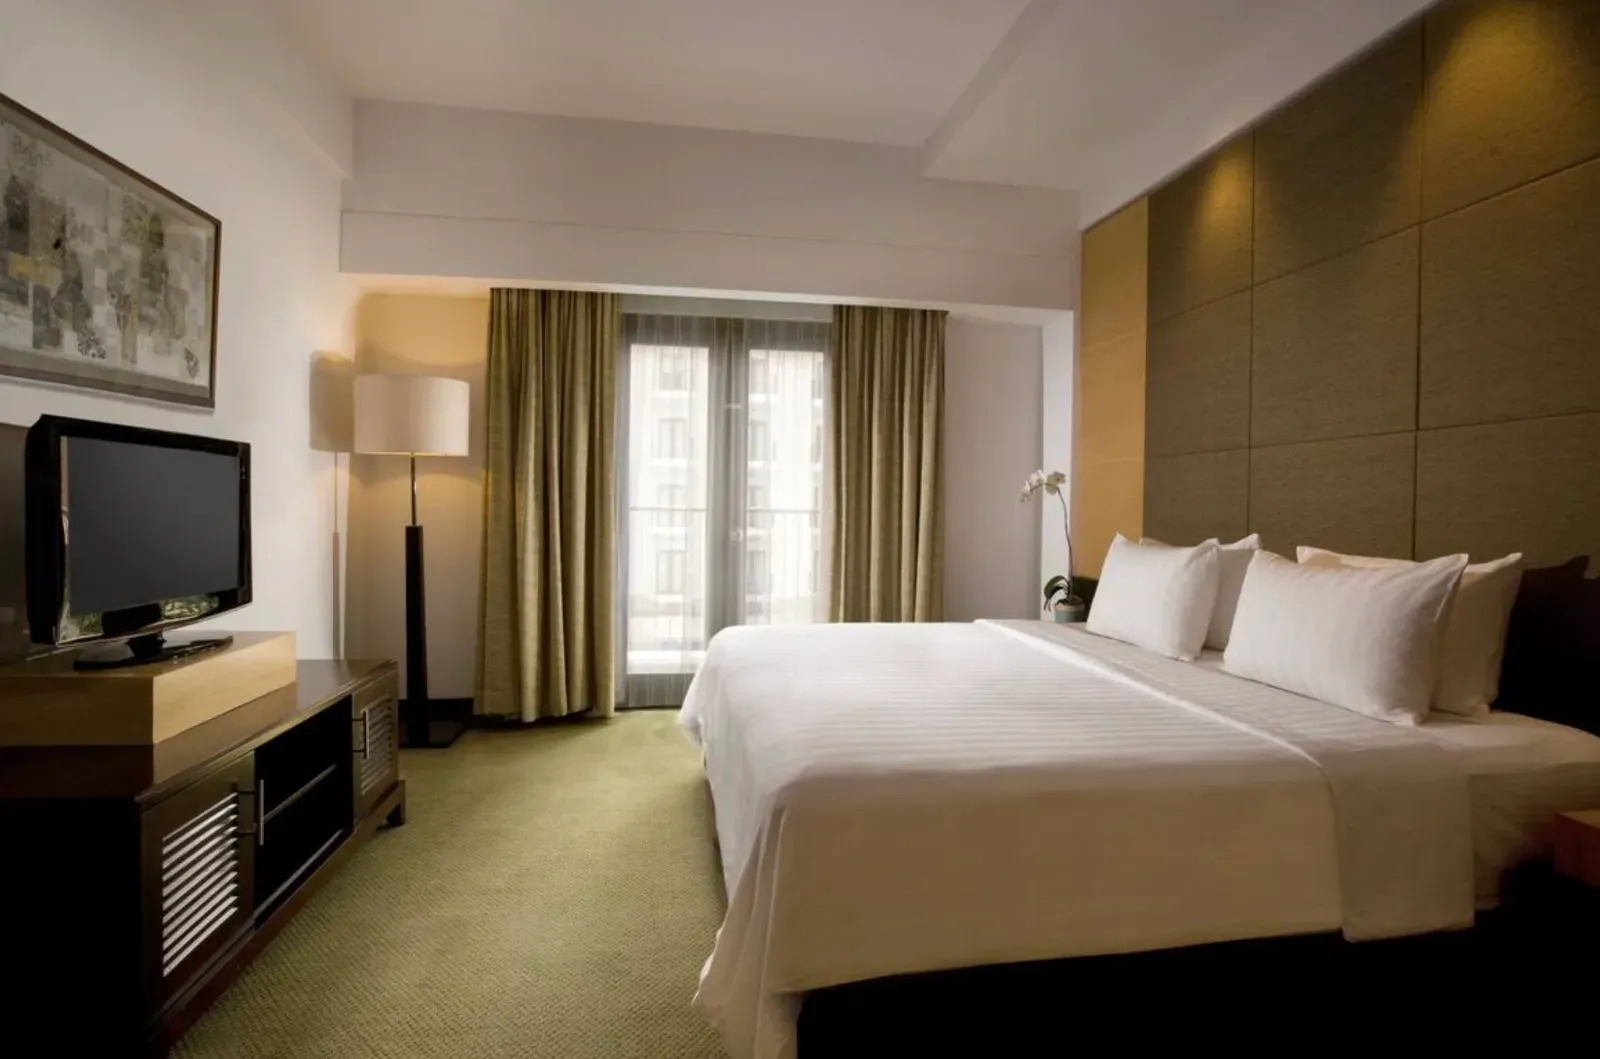
Norwalk Drywall & Plaster frames guestroom demising walls to stop sound, because a hotel guest’s first impression of a renovated property is almost never the paint or the finish, it’s whether they can hear the television or the conversation in the room next door. A guestroom demising wall carries a sound-rating expectation well above a typical office or apartment partition, and hitting it takes more than swapping in a thicker board: it means a full-height assembly running to the structural deck, staggered or double stud framing to break the sound path, insulation filling the cavity, and every electrical box, plumbing penetration, and door frame sealed rather than left as an acoustic gap a guest complaint will find within the first week the room goes back into inventory. The corridor-facing wall and the shaft wall around mechanical chases carry their own fire-rated UL assembly requirement under Residential (R-1) transient occupancy, and we build both to spec, because a corridor wall that’s under-rated is a life-safety problem in a building where guests may not know the layout well enough to self-evacuate quickly.
Renovating one wing while the rest of the hotel stays open for business
Almost no hotel renovation in Norwalk happens with the building empty. We build wing by wing or floor by floor so a property can keep the rest of its rooms bookable while we’re closing out demo, framing, and finish behind a containment barrier, which means our dust and noise control matter to the operator’s revenue, not just to code compliance. Norwalk’s position drives real demand for this kind of renovation cycle: the waterfront draws visitor traffic toward the Maritime Aquarium, the Norwalk Islands, and Calf Pasture Beach, the I-95 corridor carries highway travel through the city, and the Metro-North stations at SoNo, East Norwalk, and Rowayton, plus the Merritt 7 stop on the Danbury branch, feed a steady base of business travelers tied to the corporate tenants at Merritt 7 Corporate Park. A property renovating to capture more of that corporate or extended-stay demand is usually doing it in phases against an occupancy target, not a full shutdown, so we sequence our schedule against the operator’s booking calendar. Where a ground-floor renovation sits close to the harbor edge, we also account for the coastal flood-zone exposure common along Norwalk’s waterfront and select board and framing that holds up to that moisture reality rather than treating it as a standard interior build.
Materials & standards
Products & materials we use
- QuietRock and standard board with staggered/double-stud framing for guestroom demising walls
- Type X / Type C board at corridor and shaft-wall fire-rated assemblies
- Moisture-tolerant board selections for ground-floor construction near the harbor's coastal flood zone
Standards & codes we work to
- 2022 Connecticut State Building Code (2021 IBC/IRC-based), Residential (R-1) transient occupancy
- UL fire-rated assemblies at corridor and shaft walls
- ASTM C1396 / C840 framing and board standards
What the terms mean
- Guestroom demising wall, sound-rated partition, shaft wall, staggered stud framing, phased occupied renovation, coastal flood zone
The work this involves
The techniques that go into a project like this:
Frequently asked questions
Can you renovate our guestroom wing while the rest of the hotel stays open? +
Yes. We work wing by wing or floor by floor behind containment so the rest of the property stays bookable during the renovation.
What makes a guestroom demising wall different from a standard interior partition? +
A demising wall needs to carry a real sound rating, which means full-height framing to deck, staggered or double studs, insulated cavities, and sealed penetrations, not just a standard partition with thicker board.
Do you build the fire-rated corridor and shaft walls hotels require? +
Yes. We frame and board corridor and mechanical shaft walls to the UL fire-rated assembly the drawings specify under Residential (R-1) transient occupancy.
How do you handle noise control during an occupied hotel renovation? +
We contain dust and noise at the work zone and sequence our schedule against the property's booking calendar so occupied floors aren't disrupted.
Does a waterfront location change your approach to a ground-floor hotel renovation? +
Yes. Properties near Norwalk's harbor edge sit in a coastal flood zone, and we select board and framing suited to that moisture exposure rather than a standard interior build.