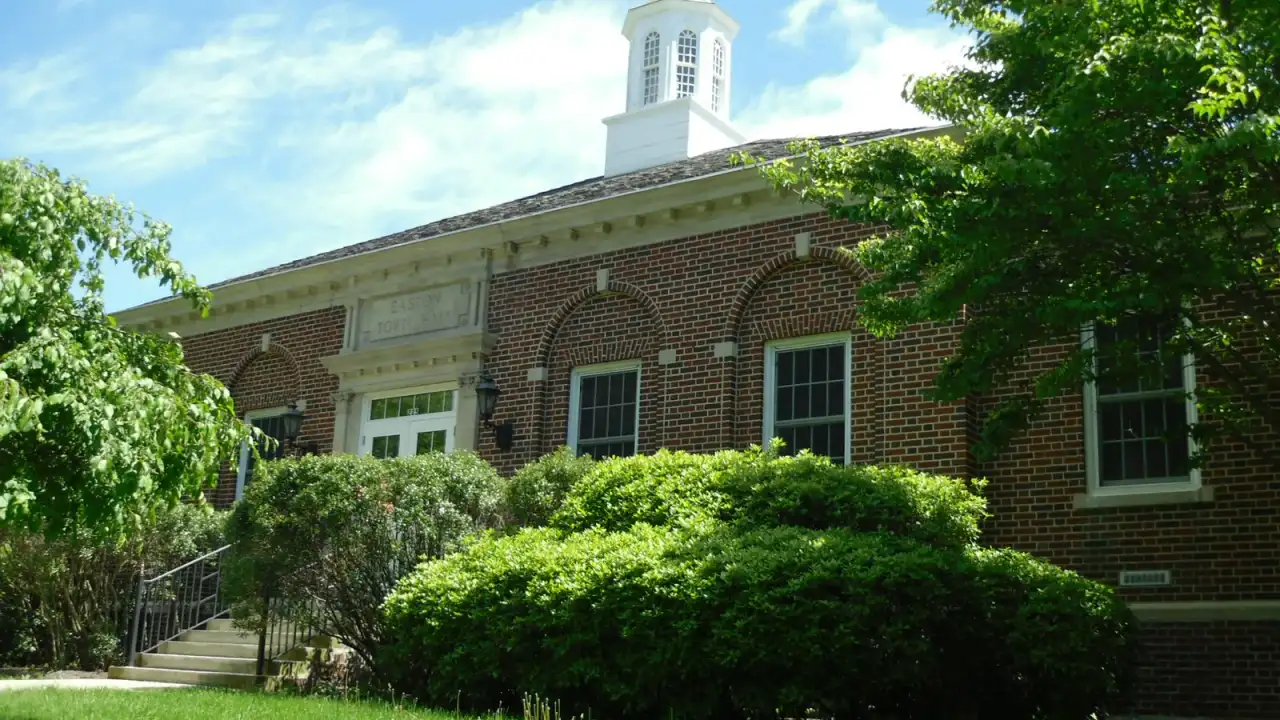
Northeast of Norwalk, about 20-25 min. Same-week estimates across Easton's single 06612 ZIP; full-property visits planned given the town's low-density zoning and larger, more spread-out lots.
Drywall and plaster on Easton’s low-density farm properties
Norwalk Drywall & Plaster works on the estate homes and antique farmhouses spread across Easton’s large, low-density lots, from the small cluster around Easton Center and the Easton Public Library out through Aspetuck toward the reservoir lands. The town’s zoning has deliberately kept it rural and uncommercial, which means the properties we work on tend to be bigger and further apart than in a denser neighboring town, and a job here starts with planning around that geography rather than treating it like a quick stop between closer visits. Many of these farmhouses have an original section built decades or a century ago with true lath-and-plaster walls, and a newer wing or addition built later in standard drywall. The seam between those two eras is where a generic contractor’s shortcut shows up fastest: butt the new board against the old plaster edge, skim a thin coat over the gap, and call it finished, only to have the join telegraph back through paint within a season because plaster and drywall move differently as the house settles. We match the texture and feather the transition wider than that shortcut allows, so the join reads as one wall rather than two materials stitched together, and on the original plaster sections, since this stock generally predates 1978, we test for lead before cutting in as standard practice.
Finishing farm outbuildings into usable space in Aspetuck and Sport Hill
Norwalk Drywall & Plaster installs drywall in the barns and farm outbuildings that Easton homeowners are converting into finished living space or workshops, a job type that shows up here more than in most towns because so much of the property near Sport Hill and Silverman’s Farm country was built for agricultural use, not as conditioned rooms. A structure that started life as a barn wasn’t framed with the stud spacing, insulation cavity, or moisture control a house has, and hanging drywall in it the way you would in a normal addition ignores that difference. We check what the space is actually going to be used for, a heated workshop, a guest space, a home office, before we frame out the interior and decide on board type, since a converted outbuilding that’s going to see occasional heat and a lot of humidity swings needs different material than one that will run climate-controlled year-round. Getting that wrong means callbacks for cracking or moisture problems within the first year; getting it right means the converted space holds up the same way the main house does.
Easton neighborhoods we cover
- Easton Center — Small civic cluster near the Easton Public Library, surrounded by farm and estate land
- Aspetuck — Rural area near the Aspetuck and Saugatuck reservoir lands, large-lot and wooded
- Sport Hill / Silverman's Farm area — Working farm country in the town's agricultural stretch
Why Easton homes need what they need
Strict low-density zoning keeping the town rural
Properties are large and spread out, so a job is planned as a full-property visit
Antique farmhouses with plaster-rich original sections
Old plaster in the original house needs restoration where a newer wing gets standard drywall
Farm outbuildings and converted structures
Turning a barn or outbuilding into finished space means drywall in a building not designed as conditioned living space
What we’re called for most in Easton
Local resources for Easton homeowners
Frequently asked questions
Do you serve all of Easton, including the more rural areas near Aspetuck? +
Norwalk Drywall & Plaster covers all of Easton's single ZIP code, 06612, including the rural stretches near Aspetuck and the Sport Hill farm country, not just the homes closest to Easton Center.
Can you finish a barn or outbuilding into usable living or work space? +
Norwalk Drywall & Plaster installs drywall in Easton's farm outbuildings and converted structures, accounting for the fact that these buildings weren't originally framed as conditioned rooms the way a house addition is.