Signs you need this
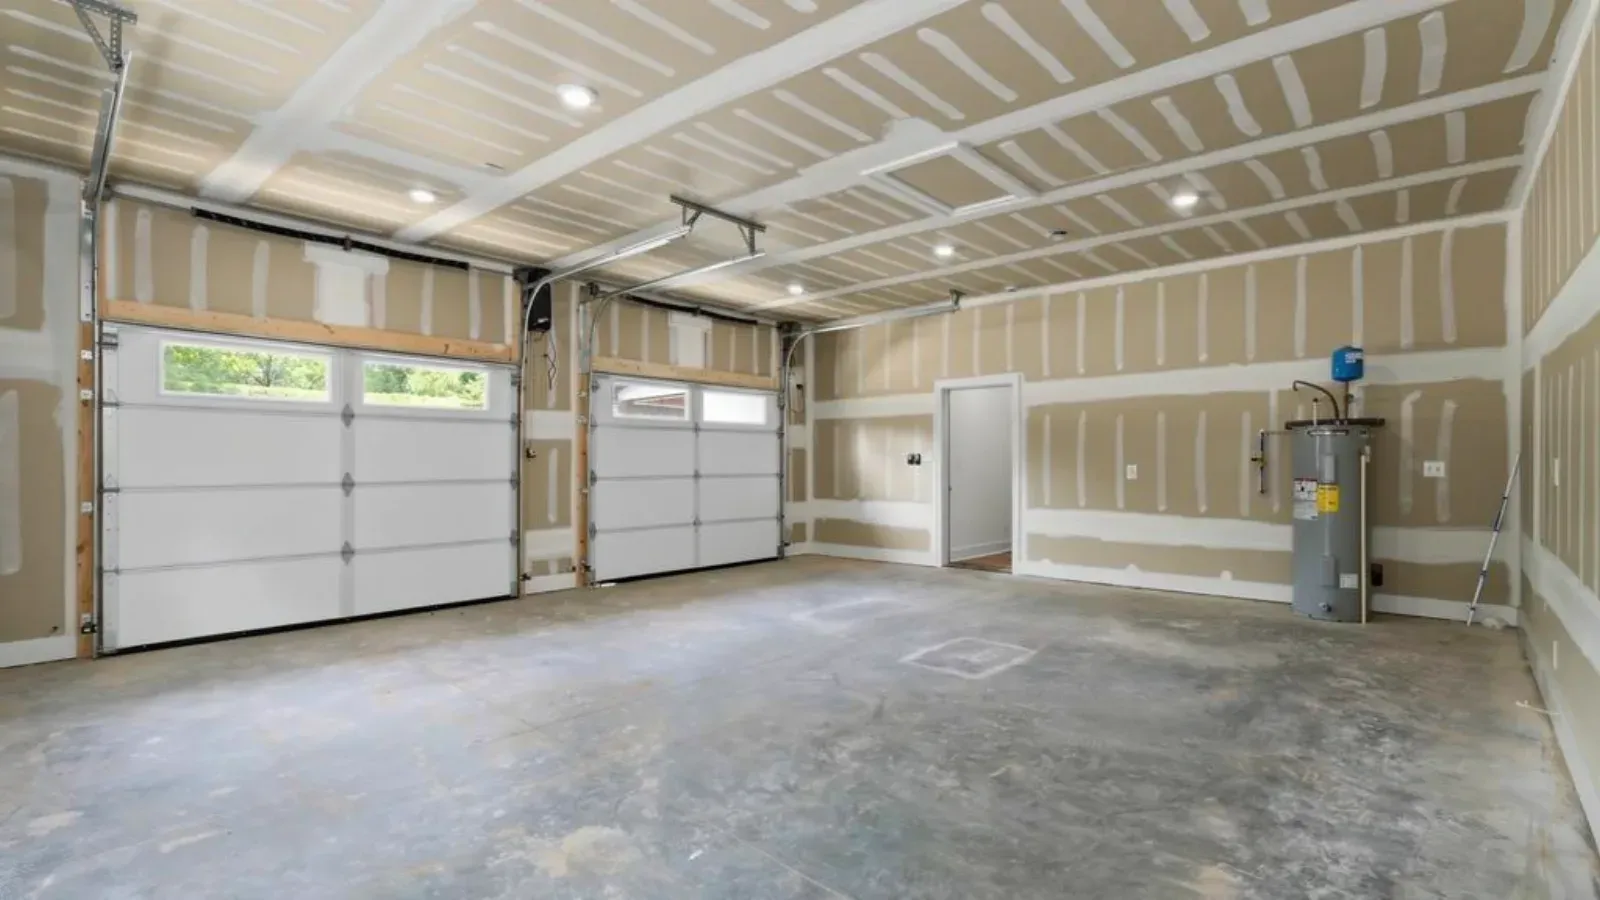
- • An attached garage with bare studs, or old, thin board that doesn't look like it was ever rated for fire separation
- • A home inspection or appraisal flags the garage-to-house wall or ceiling as not meeting code
- • A homeowner finishing the garage for storage, a workshop, or a bonus room above it realizes the wall shared with the house needs to be built differently than an interior wall
Why an attached garage needs a different wall than the rest of the house
Norwalk Drywall & Plaster treats the wall and ceiling between an attached garage and the house as its own category of work, not a garage-flavored version of a standard interior wall. The reasoning is straightforward once you see it: a garage holds a car, gasoline vapor, and whatever else gets stored out there, and the wall separating that space from where people sleep and live is the barrier that has to hold if something goes wrong. Connecticut’s building code, following the IRC’s dwelling-garage separation rules, requires five-eighths Type X board on the garage side of any wall or ceiling that borders living space. That’s thicker and denser than the standard half-inch board that goes up everywhere else in a house, and it’s not interchangeable with it just because both come off a drywall truck.
We see this gap most often in the older attached-garage stock around Rowayton and East Norwalk, houses built well before this requirement was standard practice, where a previous owner or a quick flip finished the garage ceiling with whatever half-inch board was on hand. It looks identical to a correctly rated ceiling once it’s painted, which is exactly the problem: nobody notices until a home inspector pulls out a stud finder and a tape measure, or until a bonus room gets framed above the garage and the question of what’s supposed to be under it finally comes up. We’ve had homeowners assume the ceiling was fine because it looked like every other ceiling in the house, only to learn during a pre-sale inspection that it was never built to the separation standard at all.
The details that actually decide whether an inspection passes
The board itself is only part of the assembly. Every place a duct, a water line, or an electrical run crosses that fire-separated wall or ceiling is a gap in the barrier unless it’s properly firestopped with a rated sealant or collar, and this is the detail we see skipped most often on garages that were “finished” without a permit. A wall can be hung entirely in correct Type X board and still fail an inspection because the HVAC duct running from the furnace through the garage ceiling was never sealed where it passes through. We check every penetration as part of the walkthrough, not as an afterthought once the board is already up, because opening a finished ceiling to fix one missed duct costs far more than catching it before the first sheet goes on.
The other piece homeowners don’t always expect is the door between the garage and the house, which carries its own rating requirement separate from the wall assembly. We’re not a door trade, but we flag it during every garage fire-separation job, because a correctly built wall paired with a hollow-core interior door doesn’t actually close the separation. Whether the job started with an inspection report, a bonus-room remodel, or just a homeowner who wanted the garage finished properly, the goal is the same: a wall and ceiling that will hold up under an inspector’s checklist and, more to the point, actually do the job the code asks of them.
Materials & standards
Products & materials we use
- USG Sheetrock Type X
- National Gypsum Gold Bond
- Georgia-Pacific ToughRock
Standards & codes we work to
- 2022 Connecticut State Building Code (2021 IBC/IRC-based)
- IRC R302 (dwelling-garage fire separation)
What the terms mean
- Type X board
- fire-rated assembly
- firestop
- penetration sealing
- garage-to-house common wall
Options & variants
| Option | When it applies | Cost |
|---|---|---|
| Garage ceiling under habitable space | Room, loft, or bonus space built above the garage | Requires 5/8" Type X on the entire garage ceiling, not just part of it |
| Garage-to-house common wall | Any wall directly shared between the garage and living space | Type X on the garage side, taped and finished to match the garage's use |
| Firestopped penetrations | Ductwork, plumbing, or wiring crossing the fire-separation assembly | Extra labor for fire-rated sealant and collars at each penetration |
| Standard (non-rated) garage walls | Walls in the garage that don't border living space | Standard board, no Type X requirement |
What affects cost
- • Square footage of ceiling and wall that actually borders living space versus garage walls that don't
- • Number of penetrations (HVAC, plumbing, electrical) that need to be firestopped where they cross the separation
- • Whether the garage door to the house also needs to be replaced to meet its own rating, which is a door trade, not a drywall one, but affects the overall job
- • Access: an occupied garage full of storage takes longer to clear and work around than an empty one
- • Whether we're correcting an existing non-compliant wall (removing old board first) or building a new separation from open framing
What to expect
- 1
Identify every wall and ceiling that borders living space
We walk the garage and identify every wall and ceiling section that borders living space, since only those surfaces carry the fire-separation requirement.
- 2
Check existing penetrations
We check existing penetrations, ducts, pipes, wiring, for whether they're already firestopped or need to be addressed as part of the job.
- 3
Remove non-compliant board where needed
We remove any non-compliant existing board on the shared surfaces, if this is a correction rather than new construction.
- 4
Hang Type X board and firestop penetrations
We hang five-eighths Type X board on the garage side of every qualifying wall and ceiling, tape and finish it, and firestop any penetrations.
- 5
Final walkthrough and documentation
We do a final walkthrough so you have a clear answer, and documentation if needed, for an inspector, appraiser, or buyer's attorney asking whether the separation meets code.
When this isn’t the right call
- If the fire-rated assembly you need is in a commercial tenant space, such as a demising wall or shaft wall built to a UL listed design, the better fit is the commercial fire-rated assemblies service, which is a different code framework than a residential garage.
- If the garage walls in question don't border any living space, the better fit is standard drywall installation and hanging.
- If the existing garage wall has water damage or mold rather than a code gap, the better fit is drywall repair or mold drywall replacement.
Frequently asked questions
What actually needs to be fire-rated in my garage, the whole thing or just part of it? +
Only the walls and ceiling that directly border living space need the rated assembly. A garage wall that faces the yard or another exterior wall doesn't carry the same requirement.
Why does my garage ceiling need five-eighths board instead of the standard half-inch? +
If there's a room, loft, or any habitable space above the garage, the ceiling is the fire separation between a space where a car and fuel sit and a space where people live, and the code calls for the thicker Type X board across that entire ceiling.
My home inspection flagged the garage separation. What does that mean and how urgent is it? +
It means the wall or ceiling shared with the house doesn't currently meet the fire-separation requirement. It's not an emergency, but it's typically a condition a buyer's attorney wants resolved before closing, so it's worth scheduling promptly once you're under contract.
Do you also replace the door between the garage and the house? +
The door itself is usually a separate trade, but we'll flag it during our walkthrough if it doesn't meet its own rating requirement, so you can coordinate that alongside the wall and ceiling work.
What happens where a duct or pipe passes through the fire-rated wall? +
Every penetration through that assembly gets sealed with a fire-rated sealant or collar so the separation isn't compromised at that gap. Skipping this is one of the most common reasons an otherwise correct wall still fails an inspection.
Can I just skim-coat or patch my existing garage walls instead of redoing them to code? +
If the existing board on a shared wall isn't rated, a patch doesn't fix the underlying issue. We'll tell you honestly whether the existing assembly can be brought into compliance or needs to come down and be rebuilt with Type X.
Is this the same as the fire-rated work you do for commercial buildings? +
No. Commercial fire-rated assemblies follow UL listed designs for tenant separations and are a different scope; a residential garage follows the dwelling-garage separation rules in the state building code, which is what this service covers.